19 Hobie Run, Wilmington, NC 28412
- $849,900
- 4
- BD
- 5
- BA
- 3,120
- SqFt










- List Price
- $849,900
- Status
- ACTIVE
- MLS#
- 100569048
- Price Change
- ▼ $10,100 1785022830
- Days on Market
- 153
- Year Built
- 2018
- Levels
- Three Or More
- Bedrooms
- 4
- Bathrooms
- 5
- Half-baths
- 1
- Full-baths
- 4
- Living Area
- 3,120
- Acres
- 0.04
- Neighborhood
- Riverlights Marina Village
Property Description
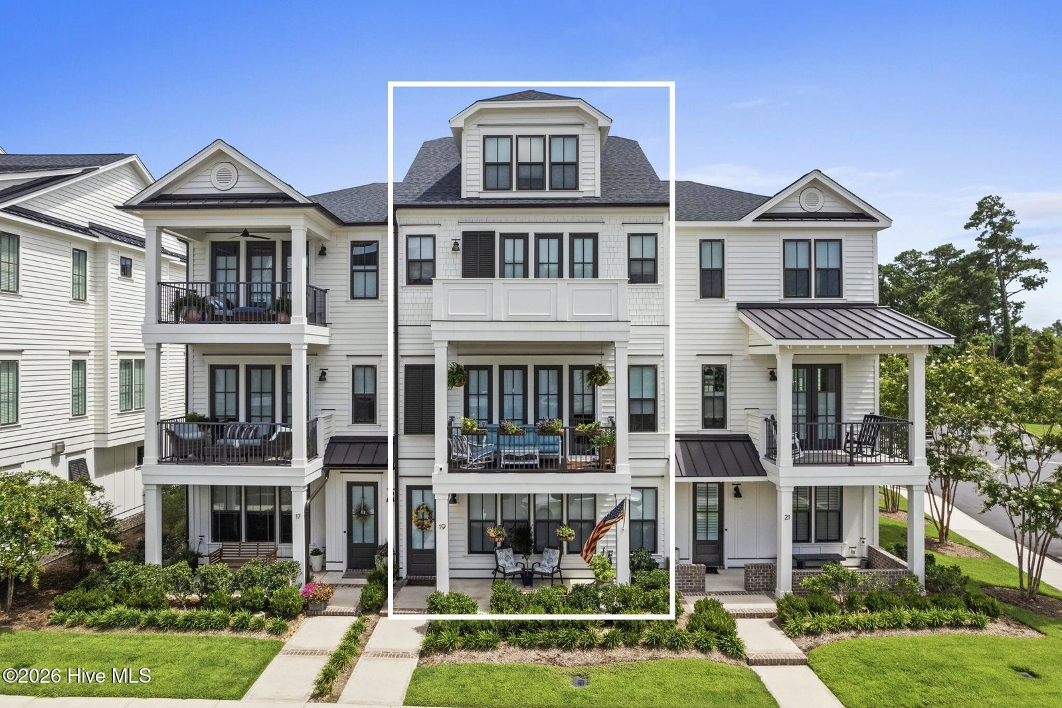
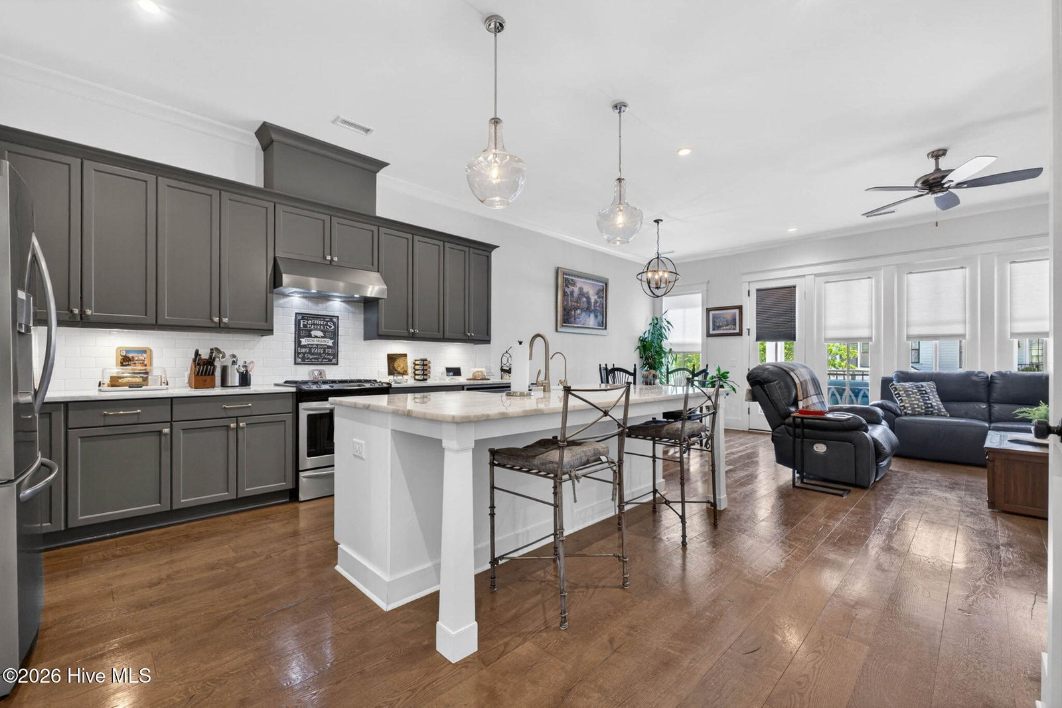
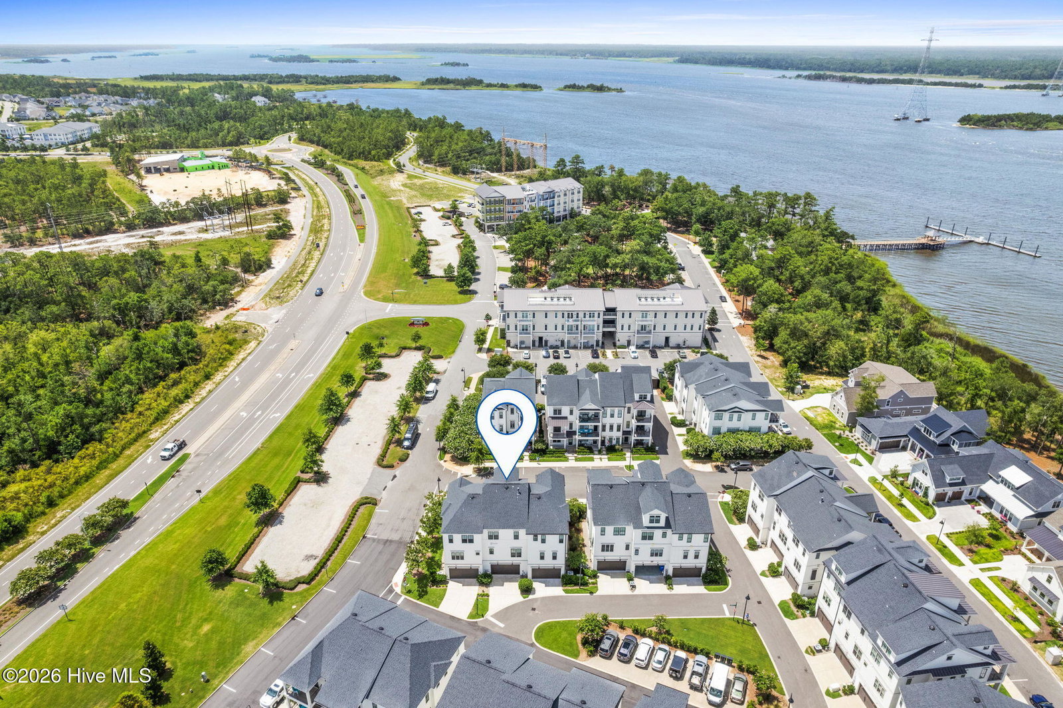
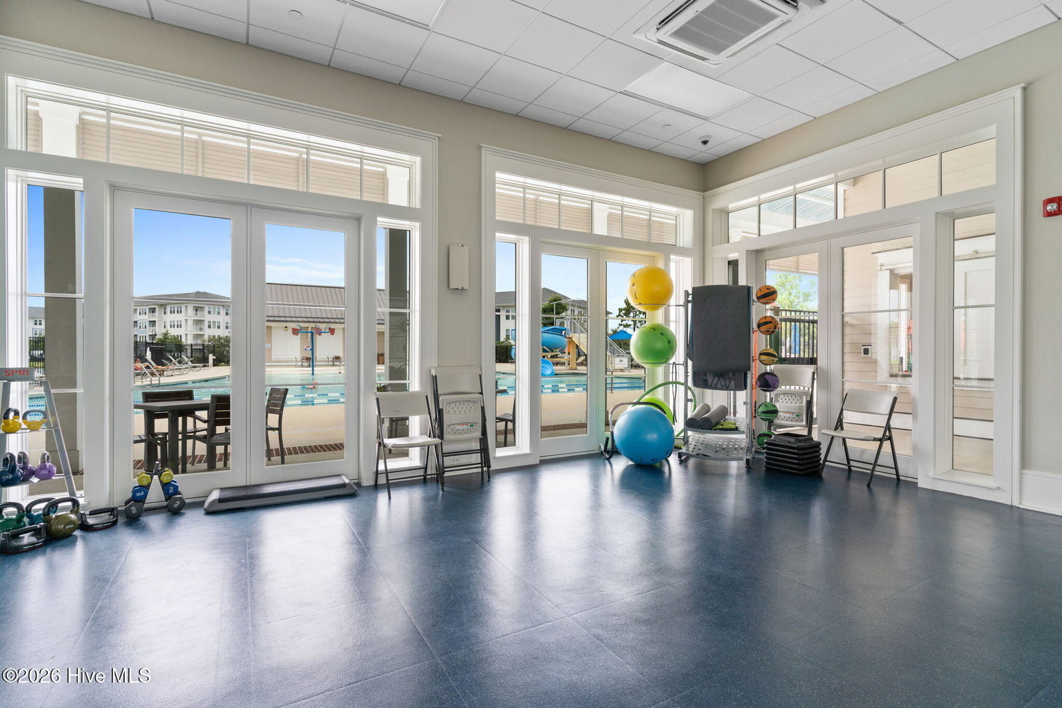
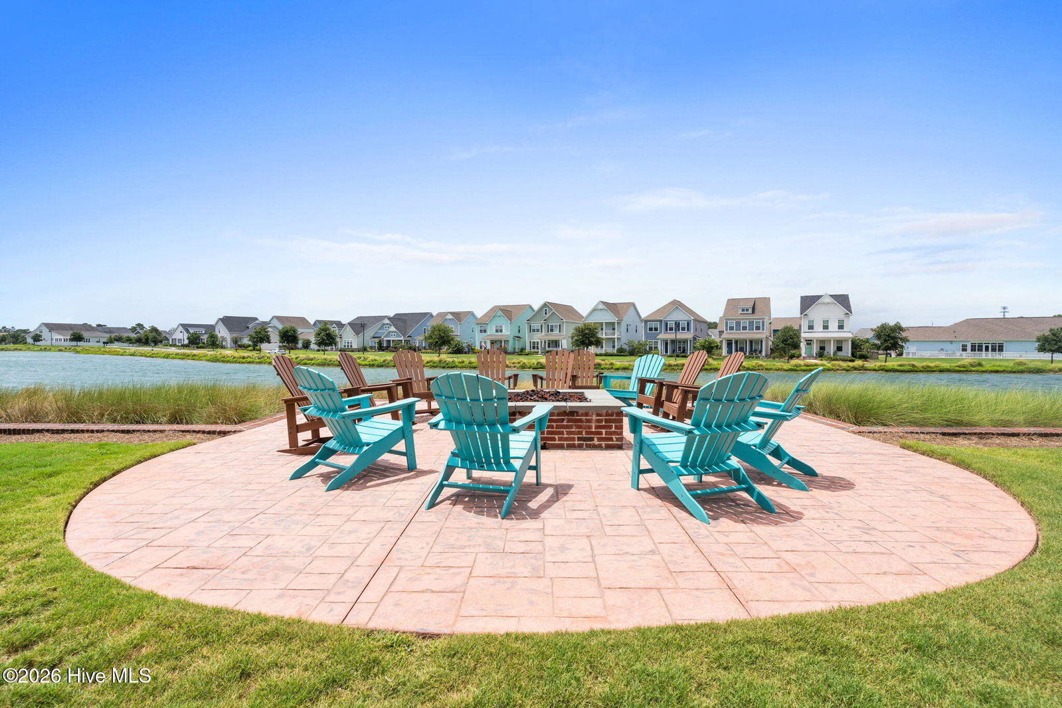
Cape Fear River views from two private balconies, a private elevator and Marina Village just outside your door. At 19 Hobie Run, you can take an evening walk along the Riverlights waterfront, meet friends for dinner and return home to watch the river from your own balcony. This three-level townhome offers four bedrooms, four full baths, a half bath and approximately 3,120 heated square feet. The elevator serves every level, making it easy to move between generous living and guest spaces. Marble countertops bring a refined finish to the kitchen, while a reverse-osmosis water system and room-darkening shades add everyday comfort. A landscaped patio gives you another place to relax or entertain, and the garage features a durable epoxy floor. Living in Riverlights Marina Village puts waterfront dining, shops, walking paths, the boardwalk and pier close by. Community amenities include a pool with lap lanes, a water slide and splash pad, plus fitness and gathering spaces. HOA-maintained exteriors add to the ease of townhome living. If you want room to host, views to come home to and the energy of a walkable waterfront neighborhood, schedule a tour of 19 Hobie Run.
/u.realgeeks.media/premierrealtygroup/custom/logo-full.png)
Additional Information
- HOA (annual)
- $7,656
- Available Amenities
- Waterfront Community, Boat Dock, Clubhouse, Community Pool, Fitness Center, Maintenance Common Areas, Maintenance Grounds, Maintenance Roads, Maintenance Structure, Management, Marina, Master Insure, Park, Pest Control, Picnic Area, Playground, Restaurant, Sidewalks, Street Lights, Taxes, Trail(s)
- Appliances
- Vented Exhaust Fan, Gas Cooktop, Electric Oven, Built-In Microwave, Washer, Dryer, Disposal, Dishwasher, ENERGY STAR Qualified Appliances
- Interior Features
- Walk-In Closet(s), High Ceilings, Solid Surface Counter, Kitchen Island, Elevator, Ceiling Fans, Pantry, Walk-In Shower, Drapes/Blinds, Walk-In Closet(s)
- Cooling
- Central Air, Zoned, Heat Pump
- Heating
- Heat Pump, Fireplace, Electric, Natural Gas, Zoned
- Fireplaces
- 1
- Foundation
- Slab
- Roof
- Architectural, Metal
- Exterior Features
- Irrigation System, Storm Doors, Insulated Doors
- Utilities
- Natural Gas Available, Sewer Available, Water Available
- Lot Water Features
- Water Access Comm
- Water
- Public
- Elementary School
- Williams
- Middle School
- Myrtle Grove
- High School
- New Hanover
Mortgage Calculator
Listing courtesy of The Cheek Team.

Copyright 2026 NCRMLS. All rights reserved. North Carolina Regional Multiple Listing Service, (NCRMLS), provides content displayed here (“provided content”) on an “as is” basis and makes no representations or warranties regarding the provided content, including, but not limited to those of non-infringement, timeliness, accuracy, or completeness. Individuals and companies using information presented are responsible for verification and validation of information they utilize and present to their customers and clients. NCRMLS will not be liable for any damage or loss resulting from use of the provided content or the products available through Portals, IDX, VOW, and/or Syndication. Recipients of this information shall not resell, redistribute, reproduce, modify, or otherwise copy any portion thereof without the expressed written consent of NCRMLS.