3064 Little Mccall Rd, Rincon, GA 31326
- $915,000
- 5
- BD
- 4
- BA
- 5,775
- SqFt




- List Price
- $915,000
- Status
- ACTIVE UNDER CONTRACT
- MLS#
- SA351870
- Price Change
- ▼ $30,000 1787365171
- Days on Market
- 186
- Year Built
- 2022
- Bedrooms
- 5
- Bathrooms
- 4
- Half-baths
- 1
- Full-baths
- 3
- Living Area
- 5,775
- Acres
- 5
Property Description
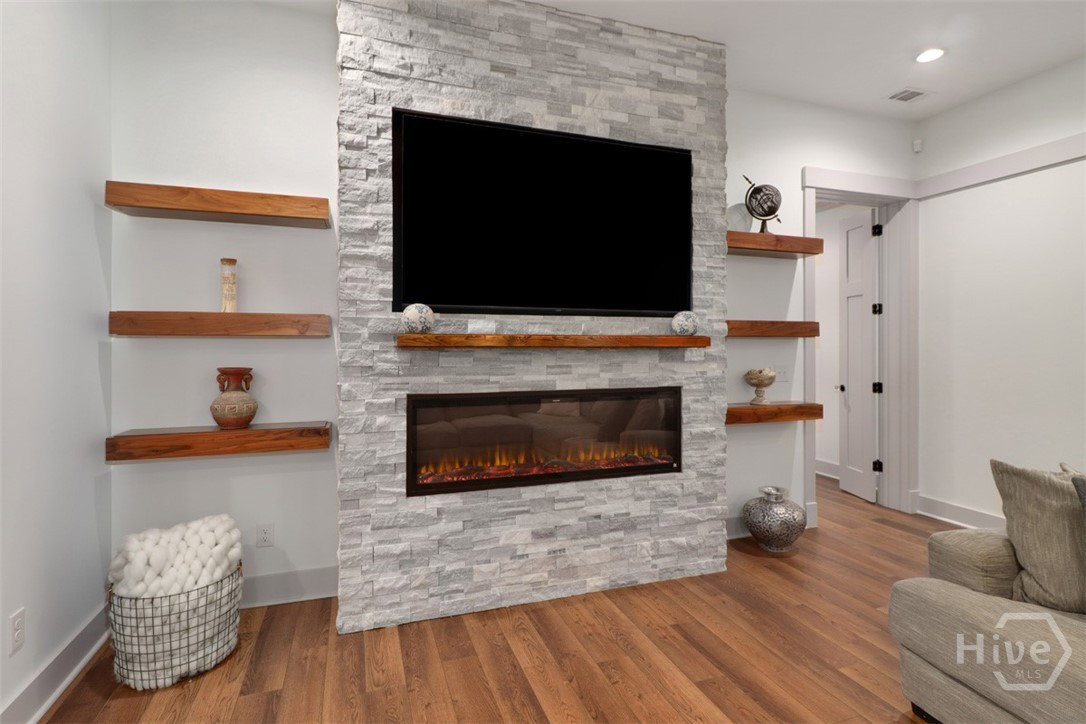
Improved Pricing! Check out this stunning custom barndominium on five private acres, offering the perfect blend of luxury and country living! This home is on a 6 inch slab with 4000 PSI industrial concrete and is a 100% engineered red iron structure with 6 inch I-Beam corners, 8 inch intermediate I-Beams, and 12 inch I-Beam rafters. A large covered front porch welcomes you into a grand entryway. The two story entry also has a powder room and storage closet opening to a spacious living room. The living room has a striking stone fireplace and seamless flow into the beautifully designed kitchen. The kitchen boasts quartz countertops, a designer tile backsplash, custom wood accents, and a bold, modern color palette. Just off the kitchen is a thoughtfully designed mudroom and laundry room with built-in cabinetry, utility sink, custom dog kennels, and a generous walk-in pantry. The home features a split floor plan with luxury vinyl plank wood flooring throughout the main level. The primary suite is a true retreat with a coffered ceiling and spa-like ensuite, including a double vanity with makeup station, linen closet, oversized tiled walk-in shower, and impressive custom his-and-her closets. Additional living space includes a formal dining room, a reading nook or optional bedroom, four additional bedrooms, a flex room, and two jack-and-jill bathrooms. Upstairs offers a large loft and private office, perfect for work, exercise, or relaxation. Step outside to enjoy the covered back porch overlooking the expansive property. Additional features include a two-car garage, a 40x26 detached shop with a 40x20 lean-to, storage container, and a chicken coop. This unique property combines space, style, and functionality—ideal for those seeking a private, upscale lifestyle.
/u.realgeeks.media/premierrealtygroup/custom/logo-full.png)
Additional Information
- Appliances
- Dishwasher, Electric Water Heater, Oven, Range, Refrigerator
- Interior Features
- Attic, Ceiling Fans, Double Vanity, Entrance Foyer, High Ceilings, Kitchen Island, Primary Downstairs, Primary Suite, Pantry, Recessed Lighting, Split Bedroom Plan, Separate Shower, Vaulted/Cathedral Ceilings, Programmable Thermostat
- Cooling
- Central Air, Electric
- Heating
- Electric, Heat Pump
- Fireplaces
- 1
- Foundation
- Slab
- Roof
- Metal
- Lot Information
- Back Yard, Level, Private, Wooded
- Utilities
- Underground Utilities
- Water
- Private Well, Well
Mortgage Calculator
Listing courtesy of Platinum Properties.

Copyright 2026 NCRMLS. All rights reserved. North Carolina Regional Multiple Listing Service, (NCRMLS), provides content displayed here (“provided content”) on an “as is” basis and makes no representations or warranties regarding the provided content, including, but not limited to those of non-infringement, timeliness, accuracy, or completeness. Individuals and companies using information presented are responsible for verification and validation of information they utilize and present to their customers and clients. NCRMLS will not be liable for any damage or loss resulting from use of the provided content or the products available through Portals, IDX, VOW, and/or Syndication. Recipients of this information shall not resell, redistribute, reproduce, modify, or otherwise copy any portion thereof without the expressed written consent of NCRMLS.