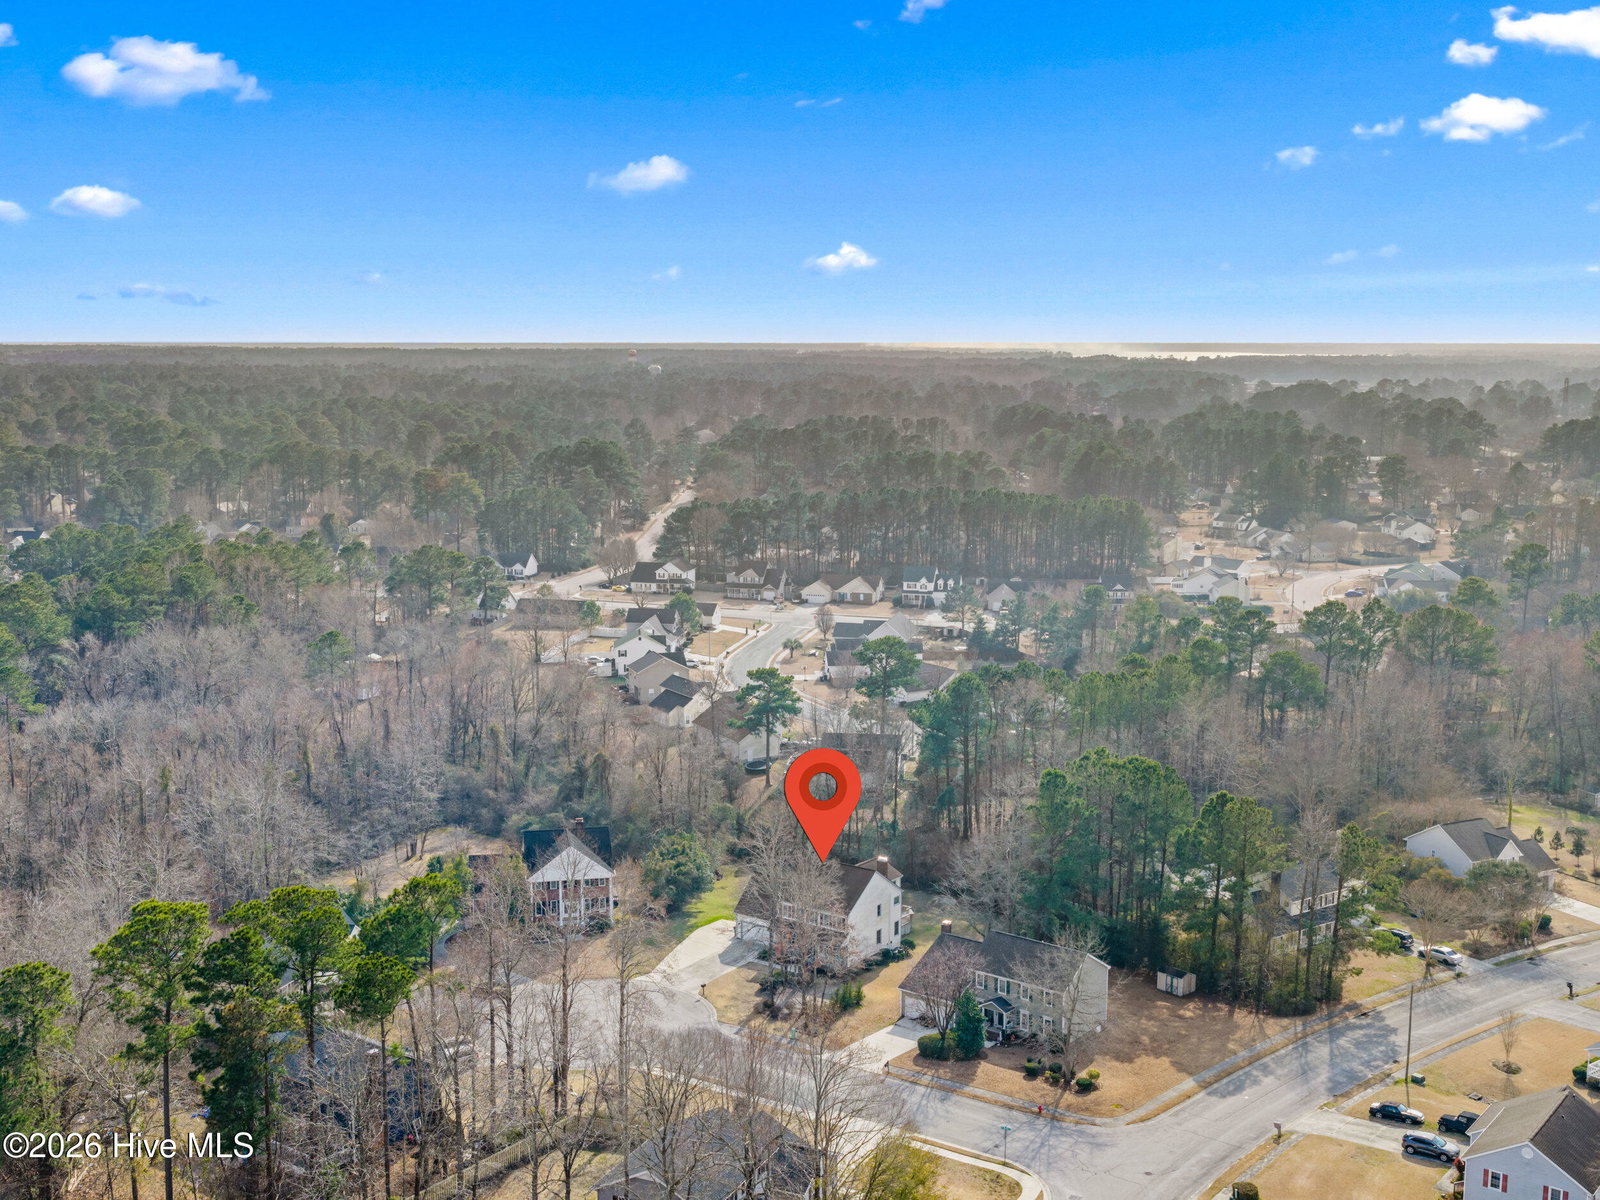
503 Wythe Grv, Jacksonville, NC 28546
- $450,000
- 4
- BD
- 3
- BA
- 3,365
- SqFt






- List Price
- $450,000
- Status
- ACTIVE
- MLS#
- 100555942
- Price Change
- ▲ $10,000 1780107082
- Days on Market
- 158
- Year Built
- 1992
- Levels
- Three Or More
- Bedrooms
- 4
- Bathrooms
- 3
- Half-baths
- 1
- Full-baths
- 2
- Living Area
- 3,365
- Acres
- 0.49
- Neighborhood
- Country Club
Property Description
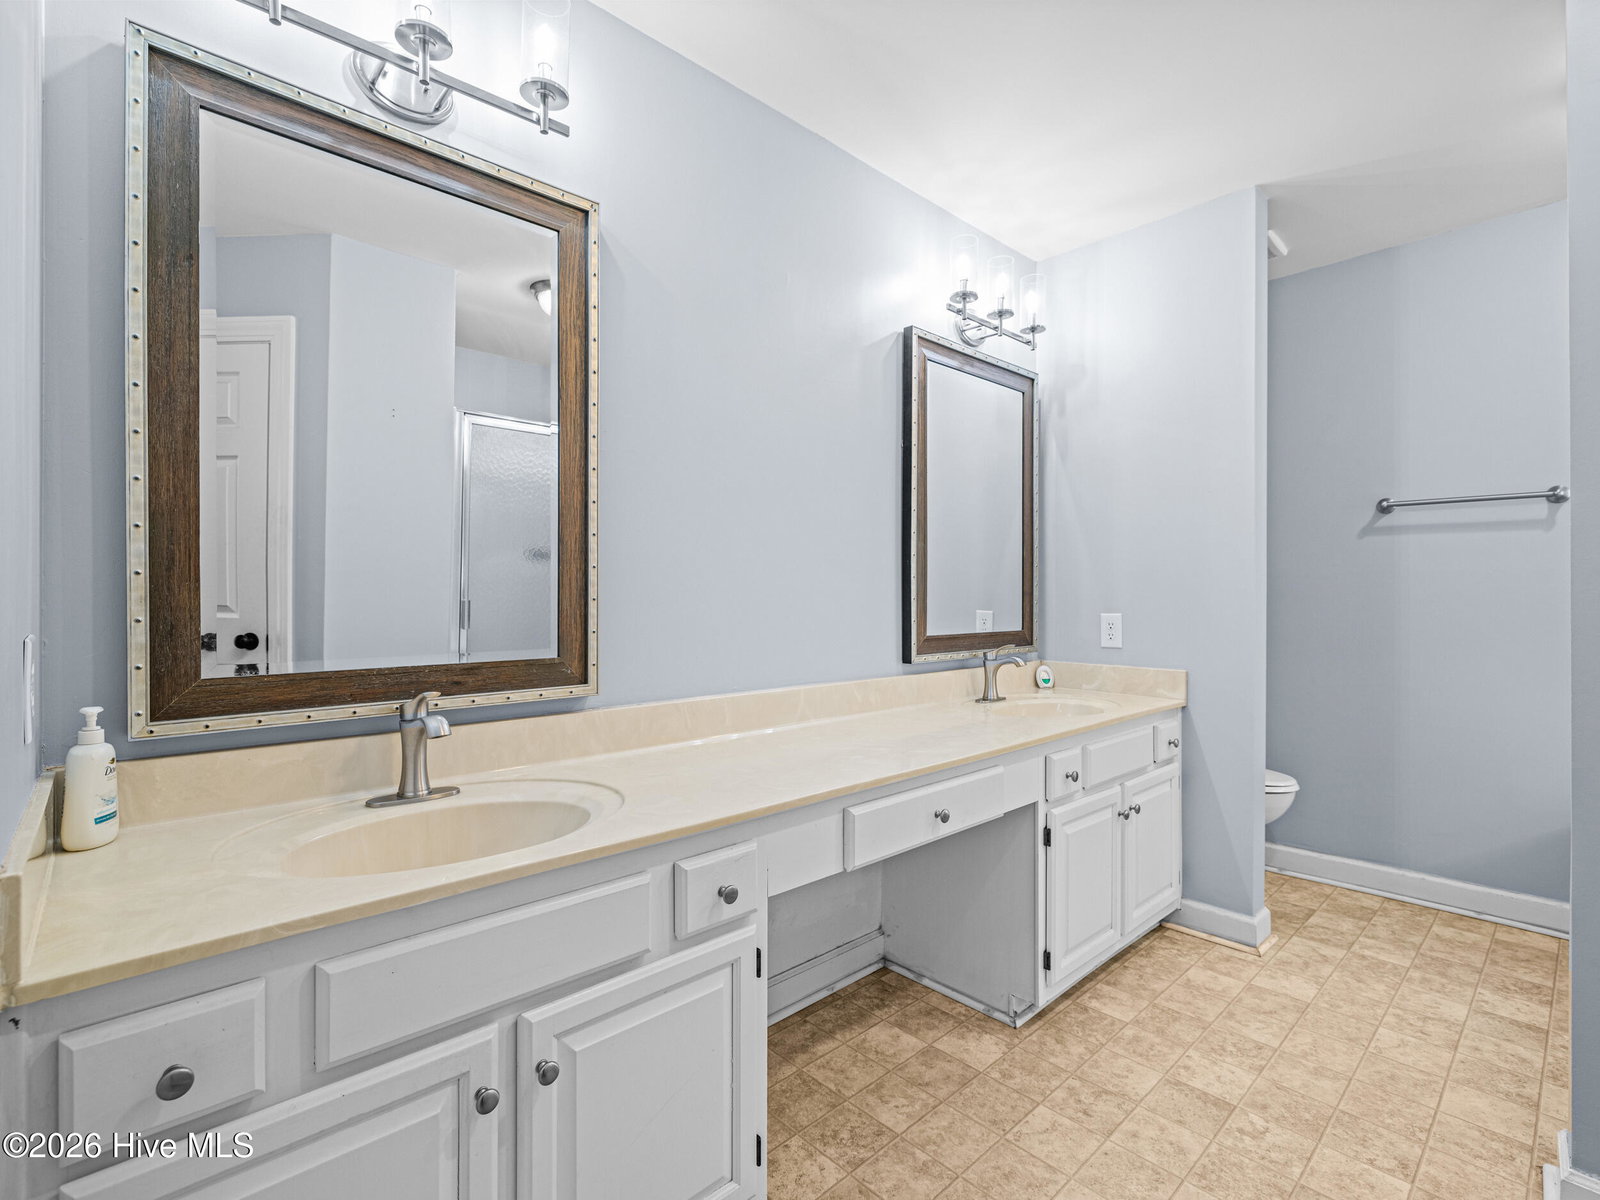
**Seller offering $10,000 use as you choose*** Welcome to 503 Wythe Grove a beautifully updated 4-bedroom, 3-bath home designed for the way you actually live. With multiple living areas, flexible spaces, and standout features you won't find just anywhere, this home is one you need to see in person. From the inviting front porch to the expansive double back deck, every inch of this home is built for both everyday comfort and effortless entertaining. Step inside to discover fresh paint, modern LVP flooring, and granite countertops that give the home a clean, updated feel. What truly sets this home apart? The space. Enjoy not one, but two sunrooms perfect for morning coffee, a home gym, playroom, or relaxing retreat. Just off the main level, you'll love the fully enclosed back porch, offering a private, year-round space to unwind or entertain. Need even more room? Head upstairs to the third-floor bonus retreat with custom built-ins ideal for a home office, media room, guest space, or your own private escape. With generous bedrooms, multiple indoor and outdoor living areas, and unique flex spaces throughout, this home offers the versatility your searching for. Homes with this much space, flexibility, and added value don't come around often schedule your showing today before it's gone!
/u.realgeeks.media/premierrealtygroup/custom/logo-full.png)
Additional Information
- Available Amenities
- None
- Appliances
- Electric Oven, Dishwasher
- Interior Features
- Walk-In Closet(s), Ceiling Fans, Pantry, Walk-In Shower, Drapes/Blinds, Walk-In Closet(s)
- Cooling
- Central Air
- Heating
- Electric, Heat Pump
- Foundation
- Crawl Space
- Roof
- Architectural
- Lot Information
- Cul-De-Sac
- Utilities
- Sewer Available, Water Available
- Lot Water Features
- Other
- Water
- Public
- Elementary School
- Bell Fork
- Middle School
- Hunters Creek
- High School
- White Oak
Mortgage Calculator
Listing courtesy of eXp Realty.

Copyright 2026 NCRMLS. All rights reserved. North Carolina Regional Multiple Listing Service, (NCRMLS), provides content displayed here (“provided content”) on an “as is” basis and makes no representations or warranties regarding the provided content, including, but not limited to those of non-infringement, timeliness, accuracy, or completeness. Individuals and companies using information presented are responsible for verification and validation of information they utilize and present to their customers and clients. NCRMLS will not be liable for any damage or loss resulting from use of the provided content or the products available through Portals, IDX, VOW, and/or Syndication. Recipients of this information shall not resell, redistribute, reproduce, modify, or otherwise copy any portion thereof without the expressed written consent of NCRMLS.