6813 Mayfaire Club Dr Unit 204, Wilmington, NC 28405
- $475,000
- 2
- BD
- 2
- BA
- 1,257
- SqFt








- Sold Price
- $475,000
- List Price
- $489,000
- Status
- CLOSED
- MLS#
- 100536723
- Closing Date
- Feb 24, 2026
- Days on Market
- 39
- Year Built
- 2004
- Levels
- One
- Bedrooms
- 2
- Bathrooms
- 2
- Full-baths
- 2
- Living Area
- 1,257
- Neighborhood/Complex
- The Village at Mayfaire
Property Description
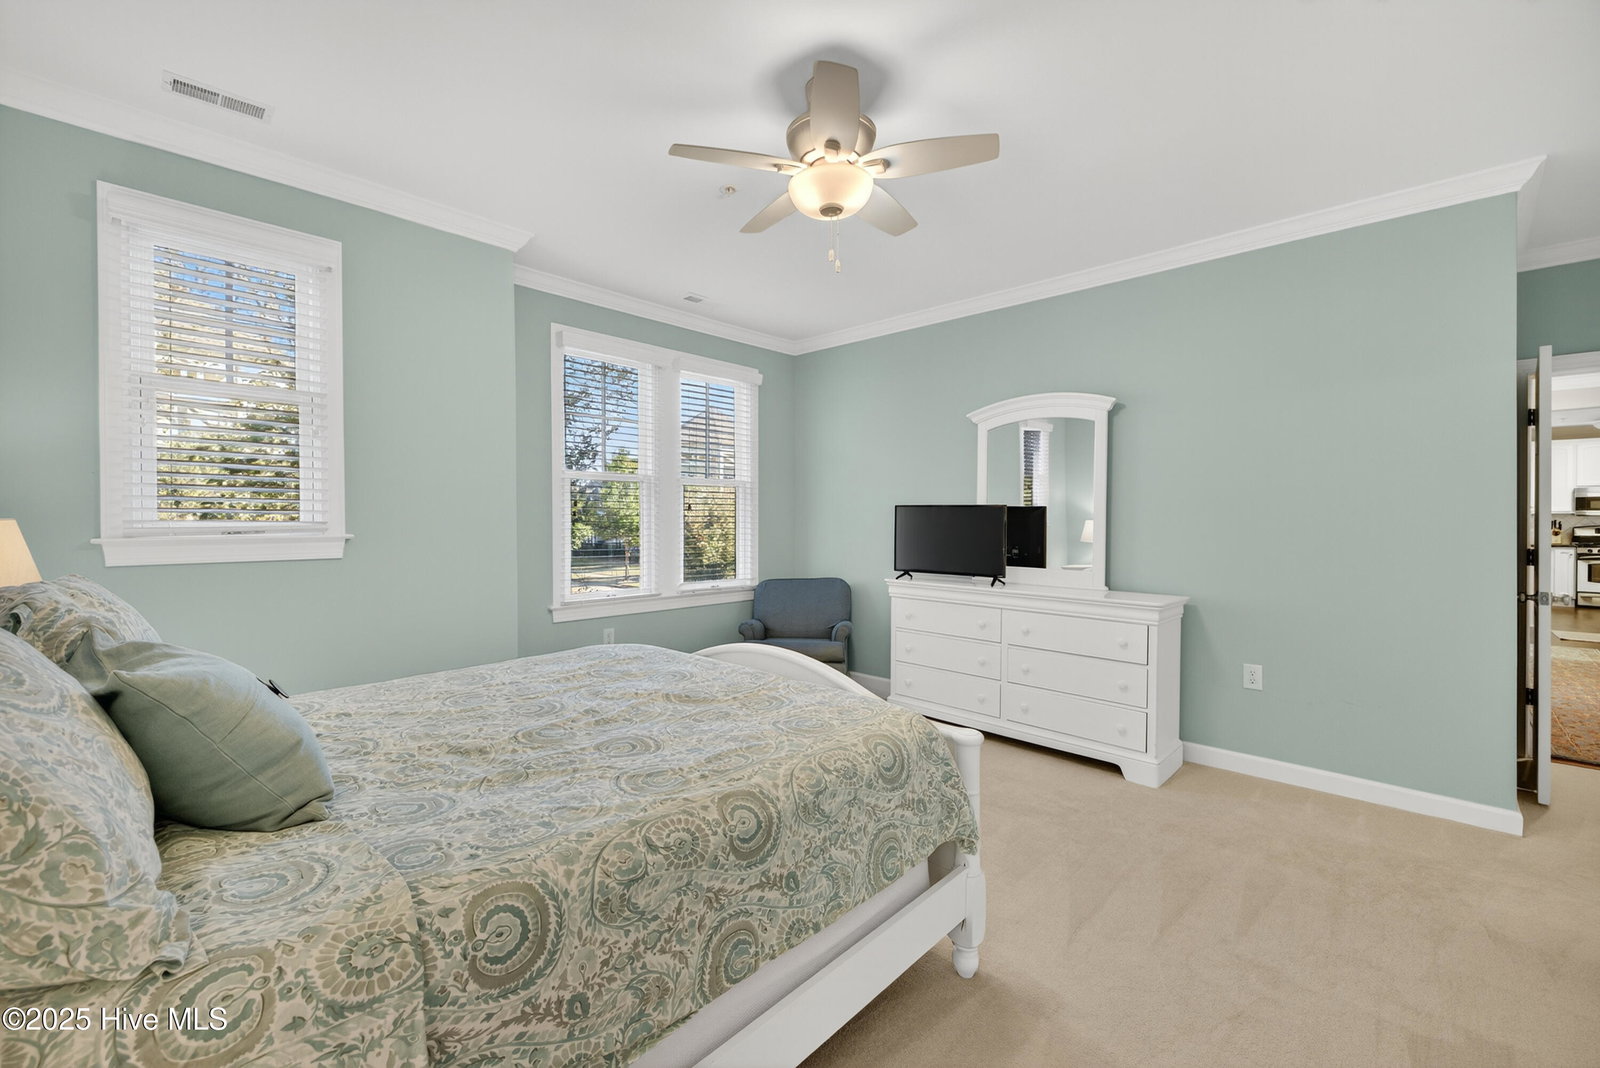
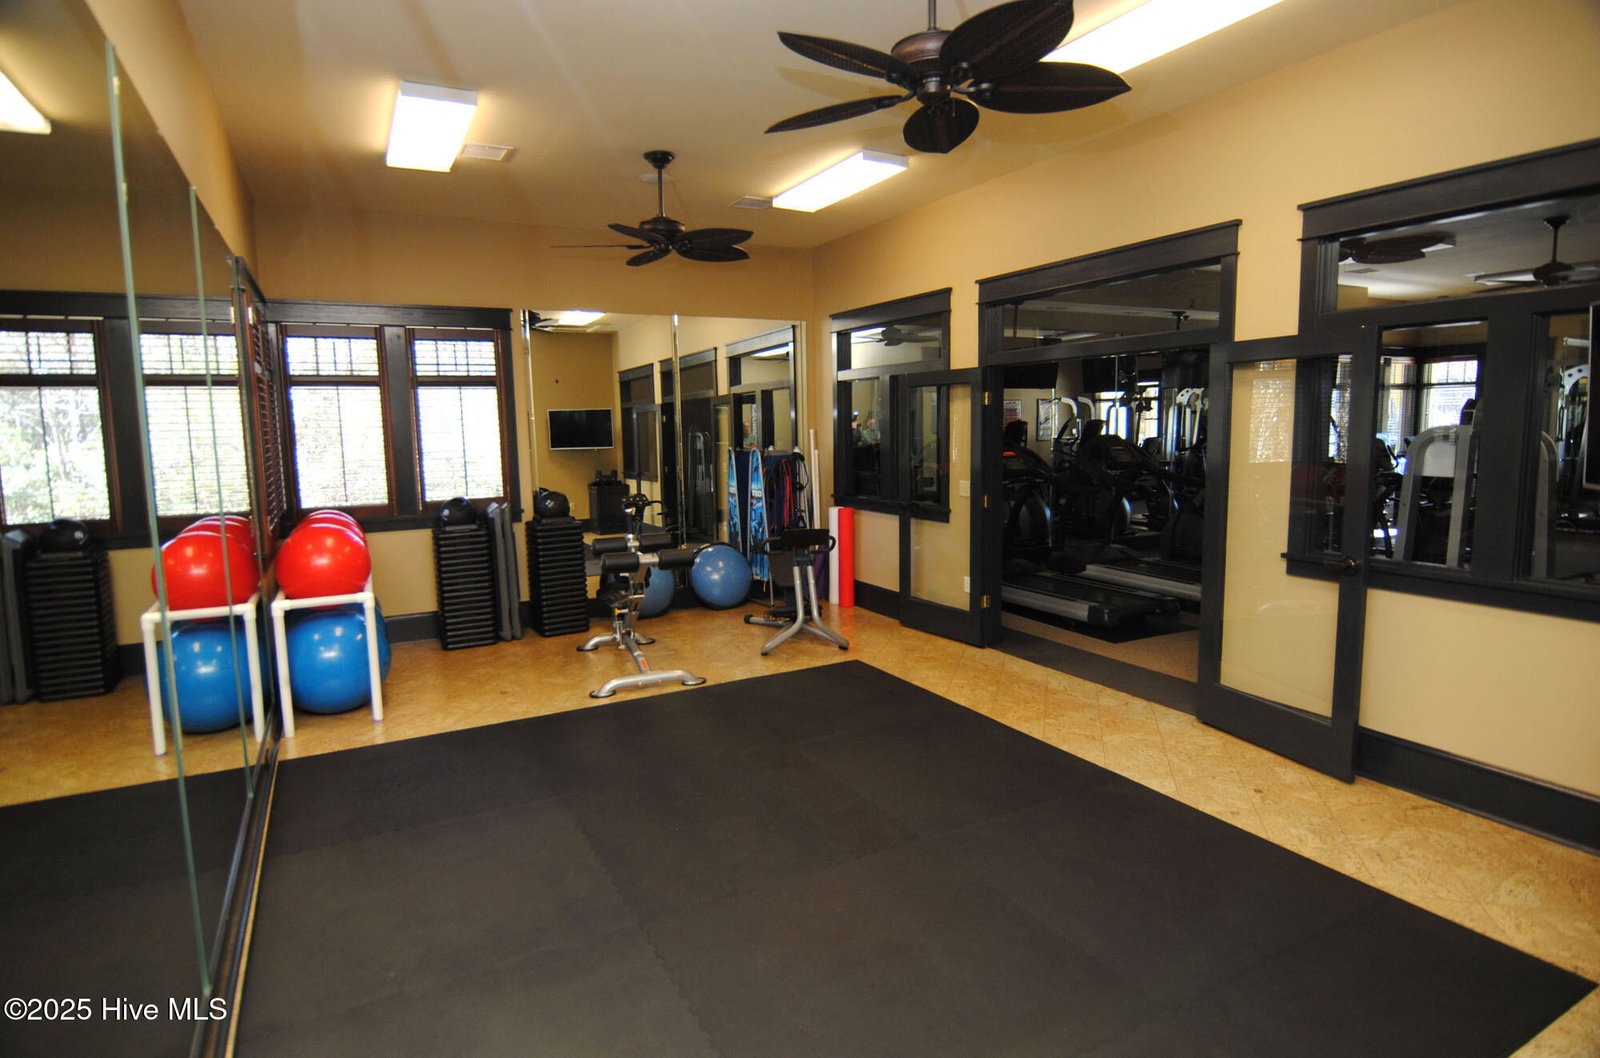
Turnkey Luxury Condo in The Village at Mayfaire - Coastal Living at Its Finest Welcome to 6813 Mayfaire Club Drive Unit 204 - an exquisite 2-bedroom, 2-bath second-floor condo in the prestigious Village at Mayfaire. This beautifully maintained home offers the perfect blend of elegance, comfort, and convenience in one of Wilmington's most desirable communities. Step inside to discover a spacious open floor plan ideal for entertaining, featuring engineered hardwood floors (installed in 2019) and freshly painted kitchen cabinets. Enjoy your morning coffee on the private covered balcony overlooking serene, landscaped green spaces. Recent upgrades include a new HVAC system (2022) and water heater (2018), ensuring modern reliability. This building features a centrally located elevator for easy access, and the unit includes a 1-car garage—adding both convenience and value. Located just steps from the upscale clubhouse and pool, this condo offers unmatched amenities covered by the HOA: a full kitchen, gas grill, fitness center, 25-seat movie theater, pool table, outdoor pool, hot tub, tennis courts, car wash, and dog park. Perfectly situated near Wrightsville Beach, Mayfaire Town Center, and a short drive to historic downtown Wilmington, this turnkey home is your gateway to coastal living. 📞 Don't miss out—schedule your showing today!
/u.realgeeks.media/premierrealtygroup/custom/logo-full.png)
Additional Information
- HOA (annual)
- $6,614
- Available Amenities
- Roof Maintenance, Barbecue, Billiard Room, Clubhouse, Community Pool, Dog Park, Elevator(s), Fitness Center, Maintenance Common Areas, Maintenance Grounds, Maintenance Roads, Maintenance Structure, Management, Master Insure, Meeting Room, Party Room, Picnic Area, Sewer, Sidewalks, Spa/Hot Tub, Street Lights, Tennis Court(s), Termite Bond, Trash, Water
- Appliances
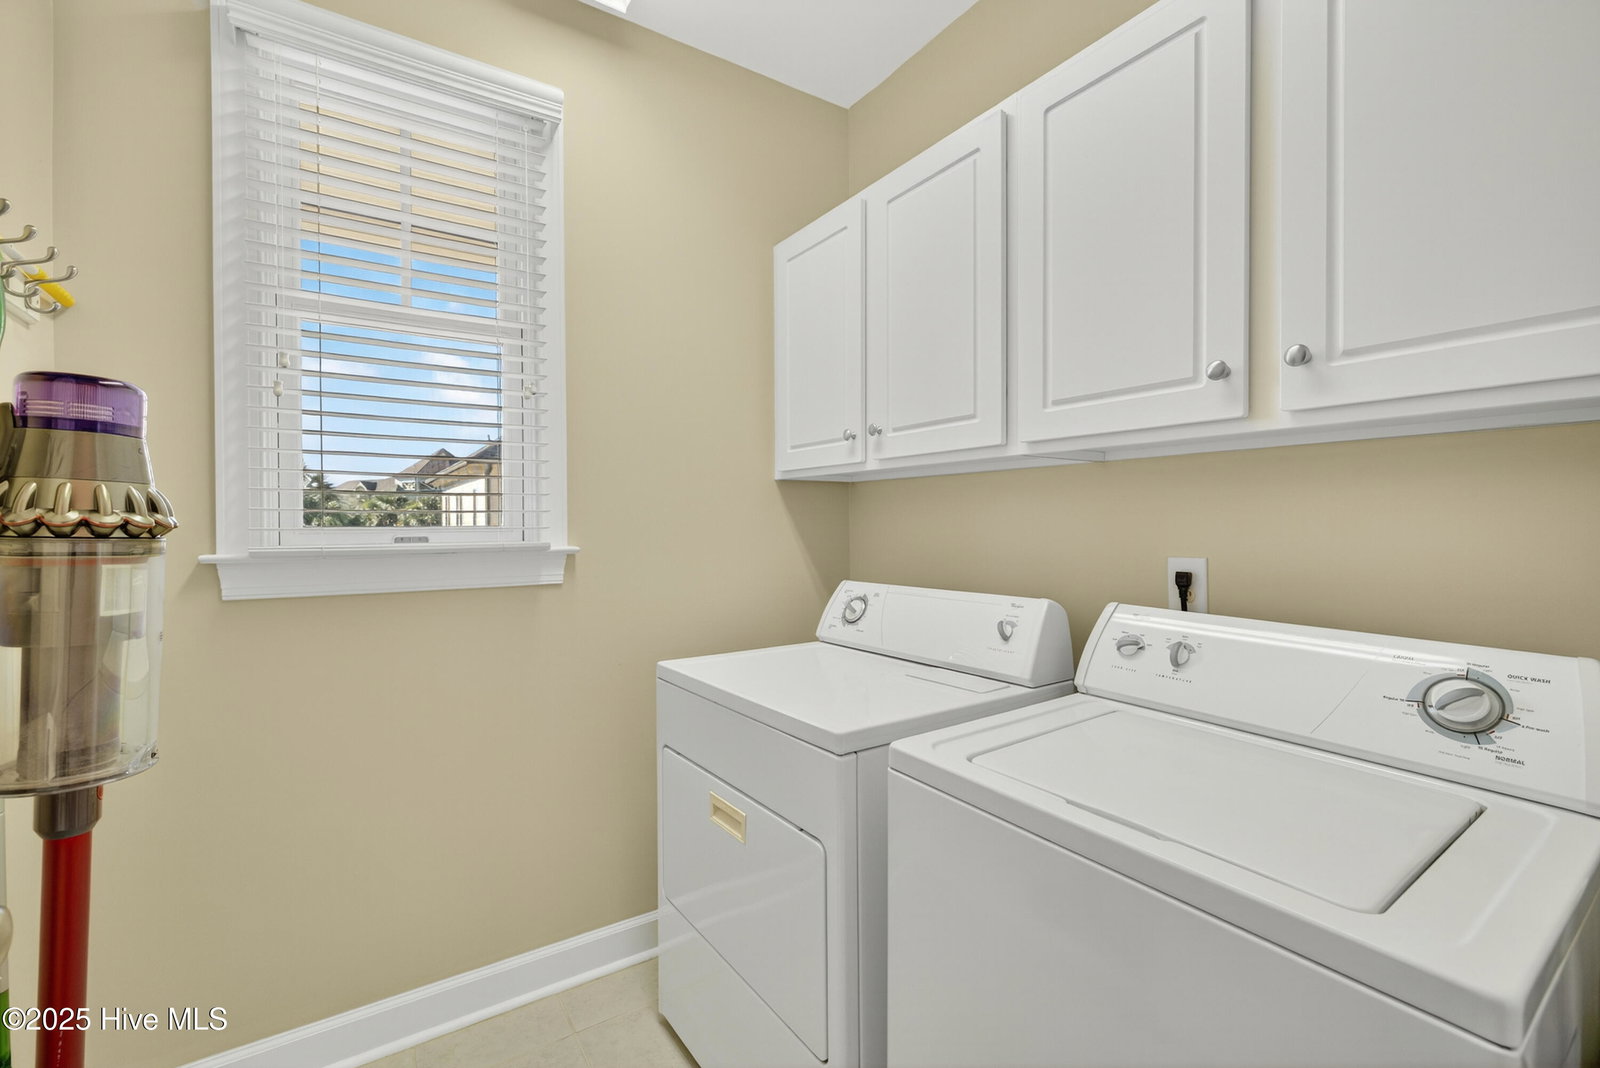
- Built-In Microwave, Washer, Refrigerator, Range, Dryer, Disposal, Dishwasher
- Interior Features
- Walk-In Closet(s), High Ceilings, Entrance Foyer, Elevator, Ceiling Fans, Pantry, Walk-In Shower, Drapes/Blinds, Walk-In Closet(s)
- Cooling
- Central Air, Heat Pump
- Heating
- Heat Pump, Electric
- Foundation
- Slab
- Roof
- Architectural
- Utilities
- Cable Available, Natural Gas Available, Sewer Connected, Underground Utilities, Water Available
- Water
- Public
- Elementary School
- Blair
- Middle School
- Noble
- High School
- New Hanover
Mortgage Calculator
Listing courtesy of Premier Realty Group. Selling Office: Jacki Hedgecock Real Estate.

Copyright 2026 NCRMLS. All rights reserved. North Carolina Regional Multiple Listing Service, (NCRMLS), provides content displayed here (“provided content”) on an “as is” basis and makes no representations or warranties regarding the provided content, including, but not limited to those of non-infringement, timeliness, accuracy, or completeness. Individuals and companies using information presented are responsible for verification and validation of information they utilize and present to their customers and clients. NCRMLS will not be liable for any damage or loss resulting from use of the provided content or the products available through Portals, IDX, VOW, and/or Syndication. Recipients of this information shall not resell, redistribute, reproduce, modify, or otherwise copy any portion thereof without the expressed written consent of NCRMLS.