3401 Castries Dr, Shallotte, NC 28470
- $564,365
- 3
- BD
- 3
- BA
- 2,179
- SqFt






- List Price
- $564,365
- Status
- ACTIVE
- MLS#
- 100557124
- Price Change
- ▼ $5,000 1783036345
- Days on Market
- 152
- Year Built
- 2026
- Levels
- One
- Bedrooms
- 3
- Bathrooms
- 3
- Half-baths
- 1
- Full-baths
- 2
- Living Area
- 2,179
- Acres
- 0.31
- Neighborhood
- Solserra
Property Description
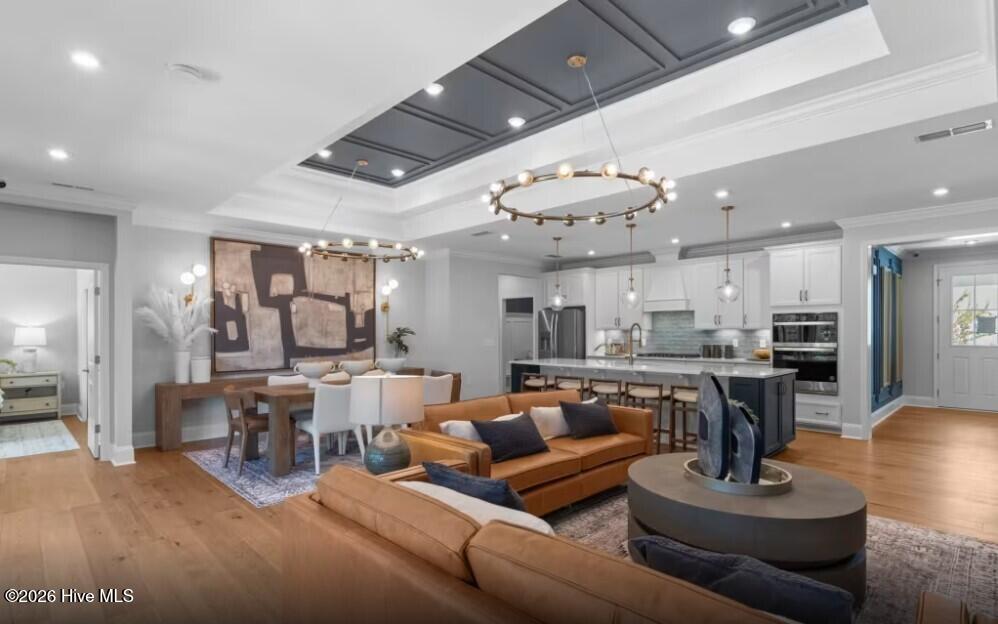
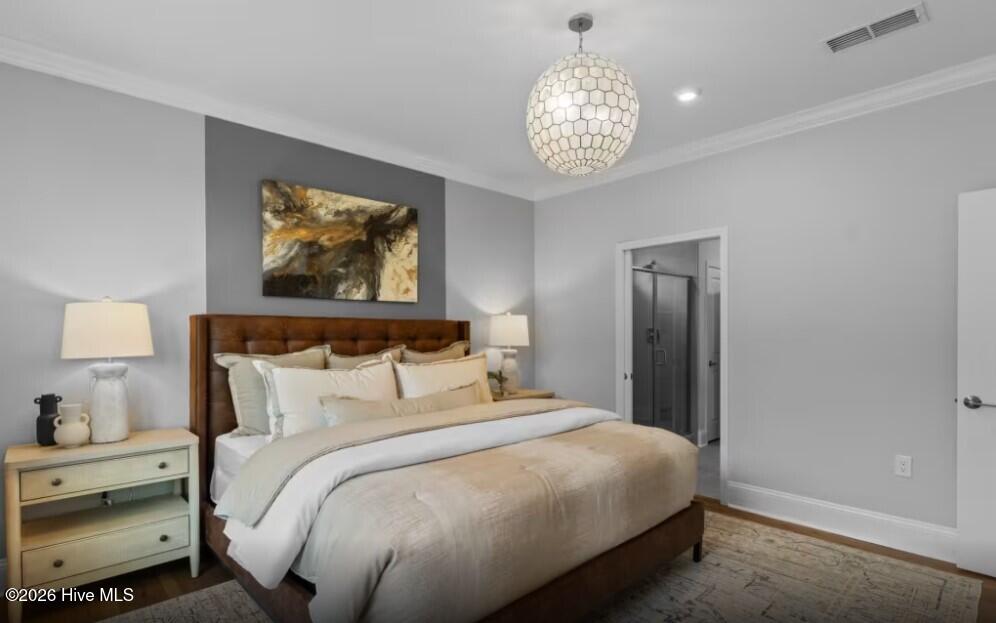
Discover the Stardom -- a beautifully designed single-story home offering refined comfort, seamless flow, and modern functionality in the coastal Solserra community. With 2,179 sq. ft., this plan features 3 bedrooms, 2.5 baths, and a 3-car garage, crafted for those who value open living and everyday ease. An expansive open layout centers around a spacious gathering room with a double tray ceiling, huge 4 panel super slider doors and views of the covered lanai, creating an inviting space for entertaining or quiet evenings at home. The large, well-equipped kitchen offers ample counter space and a generous island--ideal for cooking, hosting, and connecting with guests. The private Owner's Suite, tucked just off the main living area, features a large walk-in closet and a well-appointed bath with a walk-in super shower, providing a restful retreat at the end of the day. A versatile flex room delivers additional space for a home office, hobby room, or den, while thoughtful details--like a welcoming foyer, storage throughout, and elegant finishes--enhance everyday living. Located in Solserra, Shallotte's serene new community along the scenic Shallotte River, residents enjoy a relaxed coastal lifestyle just minutes from Highway 17, downtown conveniences, and Brunswick County beaches. Pictures are of a model home and may depict options not chosen in the actual home. Proposed amenities to include pool, pickleball courts. Rendering in documents. HOA will adjust when this amenity is built in next phase
/u.realgeeks.media/premierrealtygroup/custom/logo-full.png)
Additional Information
- HOA (annual)
- $700
- Available Amenities
- Waterfront Community, Clubhouse, Community Pool, Maintenance Common Areas, Maintenance Grounds, Maintenance Structure, Pickleball, Sidewalks, Private Golf Carts Allowed
- Appliances
- Vented Exhaust Fan, Electric Cooktop, Built-In Microwave, Electric Oven, Washer, Refrigerator, Dryer, Disposal, Dishwasher, Convection Oven, Cooktop
- Interior Features
- Master Downstairs, Walk-In Closet(s), Tray Ceiling(s), High Ceilings, Entrance Foyer, Mud Room, Solid Surface Counter, Kitchen Island, Pantry, Walk-In Shower, Drapes/Blinds, Eat-In Kitchen, Walk-In Closet(s)
- Cooling
- Heat Pump
- Heating
- Heat Pump, Electric
- Foundation
- Slab
- Roof
- Architectural
- Exterior Features
- Irrigation System, Cluster Mailboxes
- Lot Information
- Cul-De-Sac, Open Lot, Landscaped, Sprinkler System-Yard, Sprinkler System-Yard
- Utilities
- Underground Utilities
- Lot Water Features
- Other
- Water
- County
- Elementary School
- Supply
- Middle School
- Shallotte Middle
- High School
- West Brunswick
Mortgage Calculator
Listing courtesy of Pulte Home Company.

Copyright 2026 NCRMLS. All rights reserved. North Carolina Regional Multiple Listing Service, (NCRMLS), provides content displayed here (“provided content”) on an “as is” basis and makes no representations or warranties regarding the provided content, including, but not limited to those of non-infringement, timeliness, accuracy, or completeness. Individuals and companies using information presented are responsible for verification and validation of information they utilize and present to their customers and clients. NCRMLS will not be liable for any damage or loss resulting from use of the provided content or the products available through Portals, IDX, VOW, and/or Syndication. Recipients of this information shall not resell, redistribute, reproduce, modify, or otherwise copy any portion thereof without the expressed written consent of NCRMLS.