2109 Oyster Harbour Pkwy Sw, Supply, NC 28462
- $899,000
- 5
- BD
- 4
- BA
- 4,522
- SqFt








- List Price
- $899,000
- Status
- ACTIVE
- MLS#
- 100568662
- Price Change
- ▼ $30,000 1781043328
- Days on Market
- 92
- Year Built
- 2005
- Levels
- Two
- Bedrooms
- 5
- Bathrooms
- 4
- Half-baths
- 1
- Full-baths
- 3
- Living Area
- 4,522
- Acres
- 0.57
- Neighborhood
- Oyster Harbour
Property Description
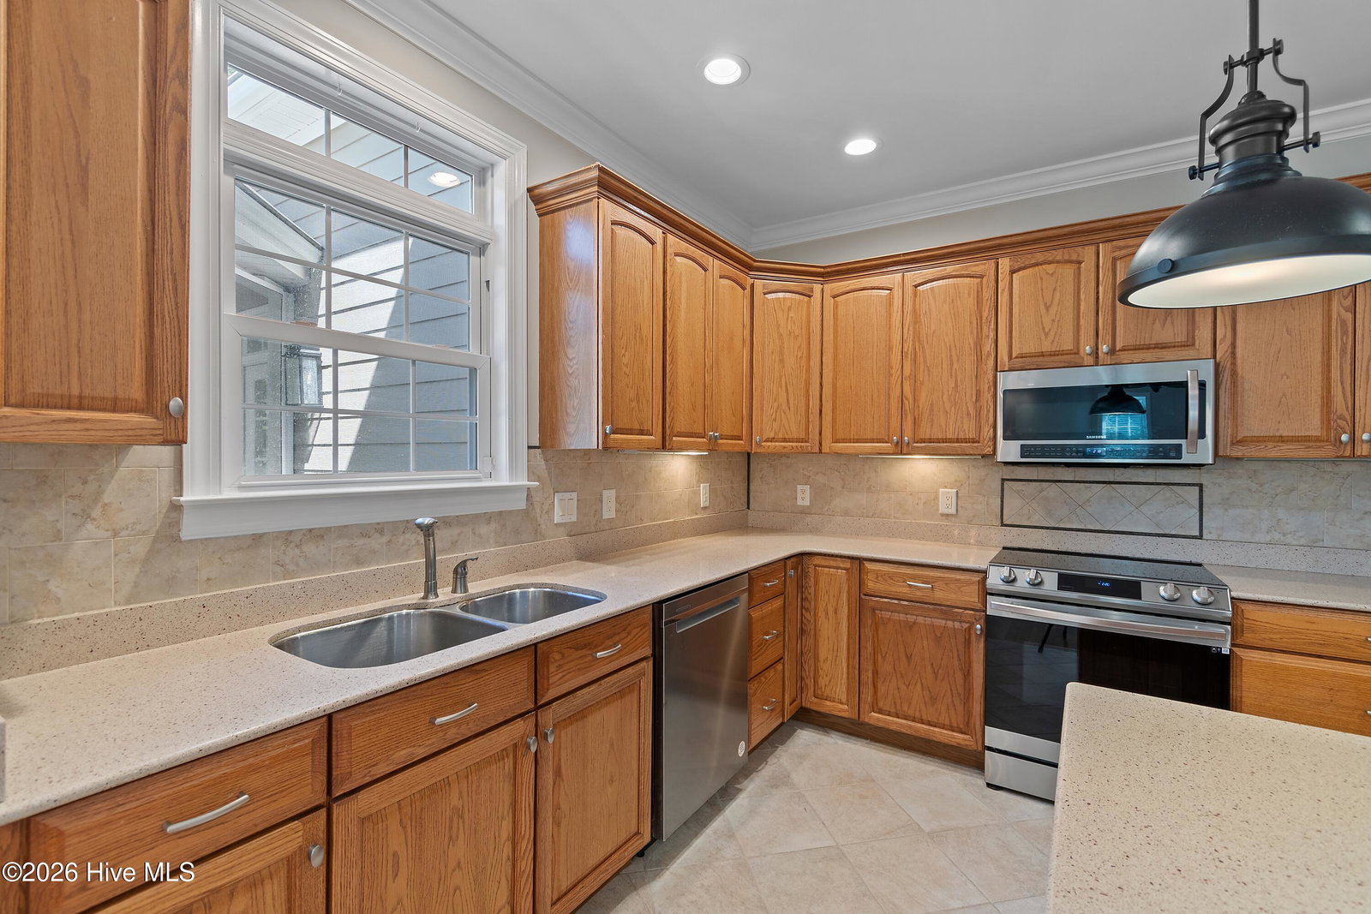
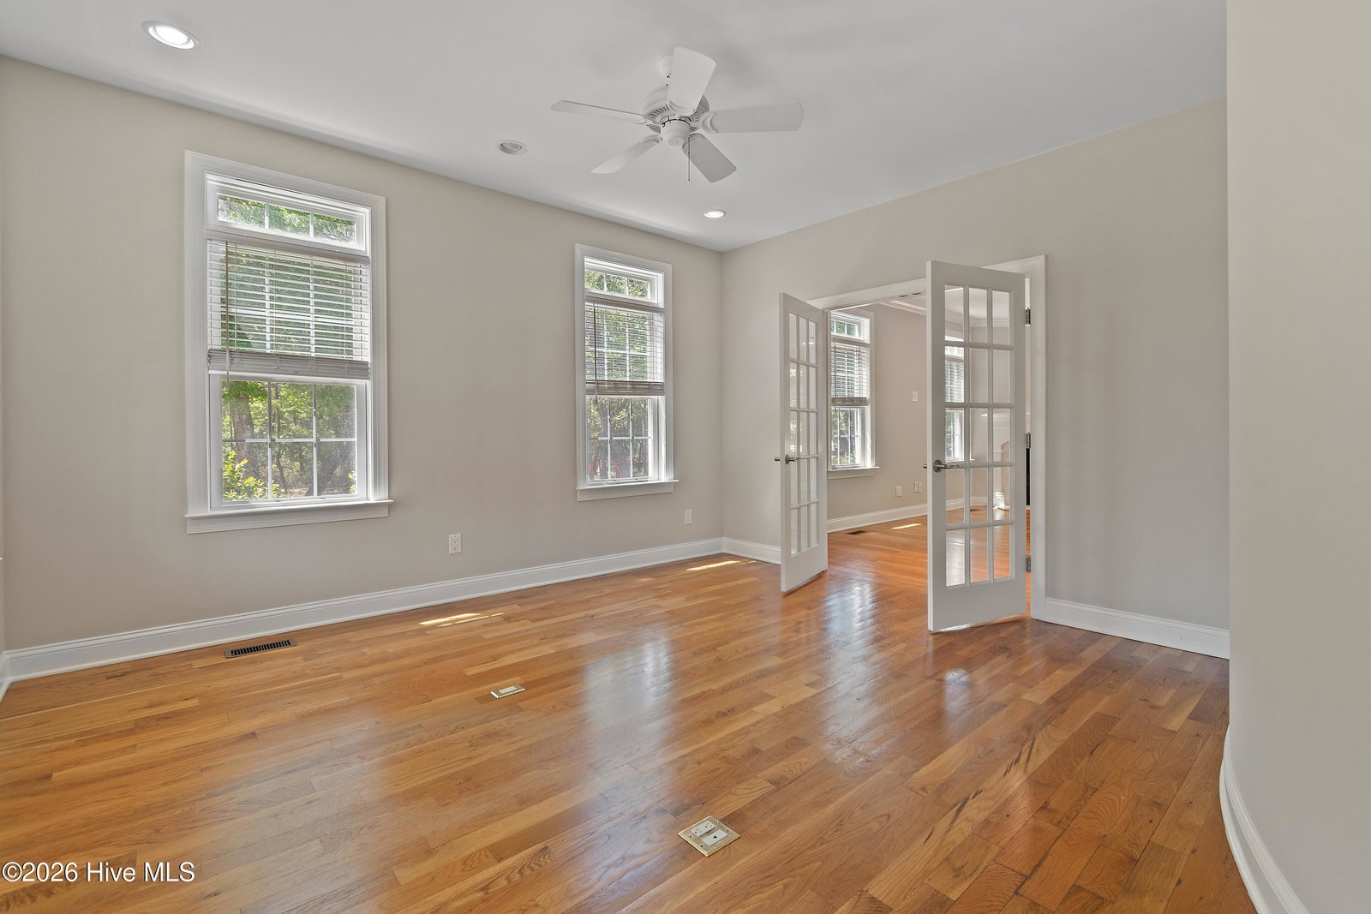
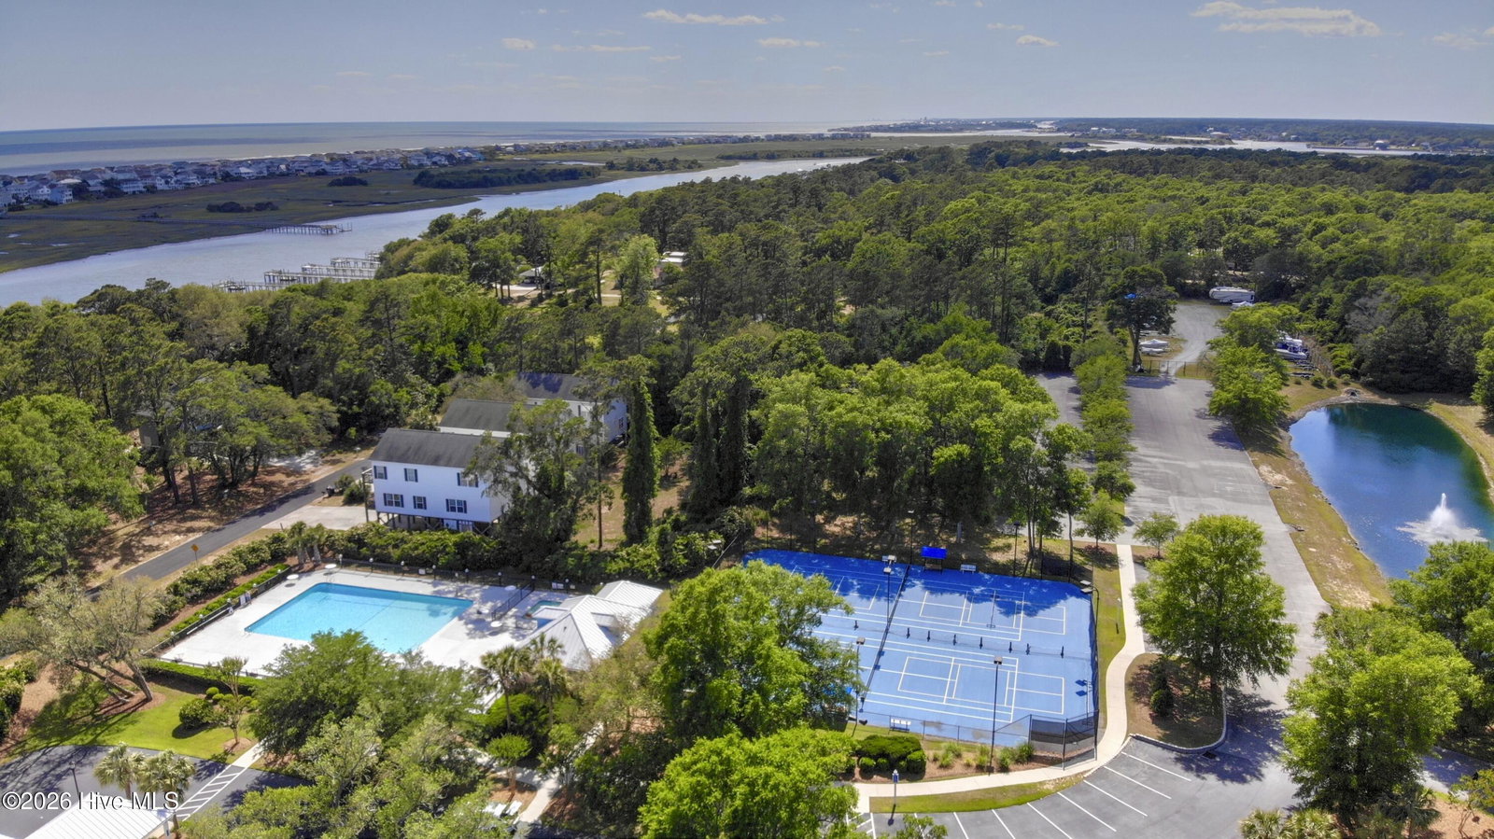
Ready to move in 5 Bedroom Custom Estate in Gated Community Just 10 Minutes to Holden Beach -- 4,500+ Sq Ft of Coastal Luxury Experience the lifestyle buyers want most: space, privacy, amenities, and proximity to the beach. Located in the gated Oyster Harbour community, this one-of-a-kind custom estate offers over 4,500 sq. ft., 5 bedrooms, and 3.5 baths designed for comfortable everyday living and effortless entertaining. The sought-after first-floor primary suite provides a private retreat with direct access to a screened back deck. A dedicated office, bonus room, and flexible floor plan make this home ideal for remote work, guests, or multi-generational living. At the heart of the home, the bright chef's kitchen features leaded glass cabinetry, wet bar, and generous gathering space, complemented by a grand foyer and formal dining room for elevated entertaining. Enjoy the best of coastal living - Fresh water ponds, kayak launch and the boat ramp to the intercoastal waterway! Home also has a year-round outdoor shower plus premier neighborhood amenities including a resort-style pool, boat storage, and pickleball courts. Luxury, function, and beachside convenience--all in one exceptional property.
/u.realgeeks.media/premierrealtygroup/custom/logo-full.png)
Additional Information
- HOA (annual)
- $1,823
- Available Amenities
- Waterfront Community, Boat Dock, Boat Slip - Not Assigned, Clubhouse, Community Pool, Fitness Center, Gated, Maintenance Common Areas, Maintenance Grounds, Maintenance Roads, Management, Master Insure, Picnic Area, Playground, RV/Boat Storage, Security, Storage, Street Lights, Taxes, Tennis Court(s), Trail(s)
- Appliances
- Electric Oven, Electric Cooktop, Built-In Microwave, Refrigerator, Disposal, Dishwasher, Convection Oven, Water Heater
- Interior Features
- Master Downstairs, Central Vacuum, Walk-In Closet(s), High Ceilings, Entrance Foyer, Mud Room, Solid Surface Counter, Whirlpool Tub, Ceiling Fans, Pantry, Walk-In Shower, Drapes/Blinds, Gas Logs, Walk-In Closet(s)
- Cooling
- Central Air, Zoned, Ceiling Fan(s)
- Heating
- Propane, Other, Zoned
- Foundation
- Brick/Mortar, Crawl Space
- Roof
- Shingle
- Exterior Features
- Outdoor Shower, Irrigation System, Storm Doors
- Lot Information
- Wooded, Landscaped
- Utilities
- Sewer Available, Sewer Available, Water Available
- Lot Water Features
- Other
- Water
- Public
- Elementary School
- Supply
- Middle School
- Cedar Grove
- High School
- West Brunswick
Mortgage Calculator
Listing courtesy of St James Properties LLC.

Copyright 2026 NCRMLS. All rights reserved. North Carolina Regional Multiple Listing Service, (NCRMLS), provides content displayed here (“provided content”) on an “as is” basis and makes no representations or warranties regarding the provided content, including, but not limited to those of non-infringement, timeliness, accuracy, or completeness. Individuals and companies using information presented are responsible for verification and validation of information they utilize and present to their customers and clients. NCRMLS will not be liable for any damage or loss resulting from use of the provided content or the products available through Portals, IDX, VOW, and/or Syndication. Recipients of this information shall not resell, redistribute, reproduce, modify, or otherwise copy any portion thereof without the expressed written consent of NCRMLS.