156 Weste Ave, Jacksonville, NC 28540
- $339,900
- 4
- BD
- 3
- BA
- 2,117
- SqFt






- List Price
- $339,900
- Status
- ACTIVE UNDER CONTRACT
- MLS#
- 100566886
- Price Change
- ▼ $100 1782348418
- Days on Market
- 51
- Year Built
- 2008
- Levels
- Two
- Bedrooms
- 4
- Bathrooms
- 3
- Half-baths
- 1
- Full-baths
- 2
- Living Area
- 2,117
- Acres
- 0.52
- Neighborhood
- Bryan Farms
Property Description
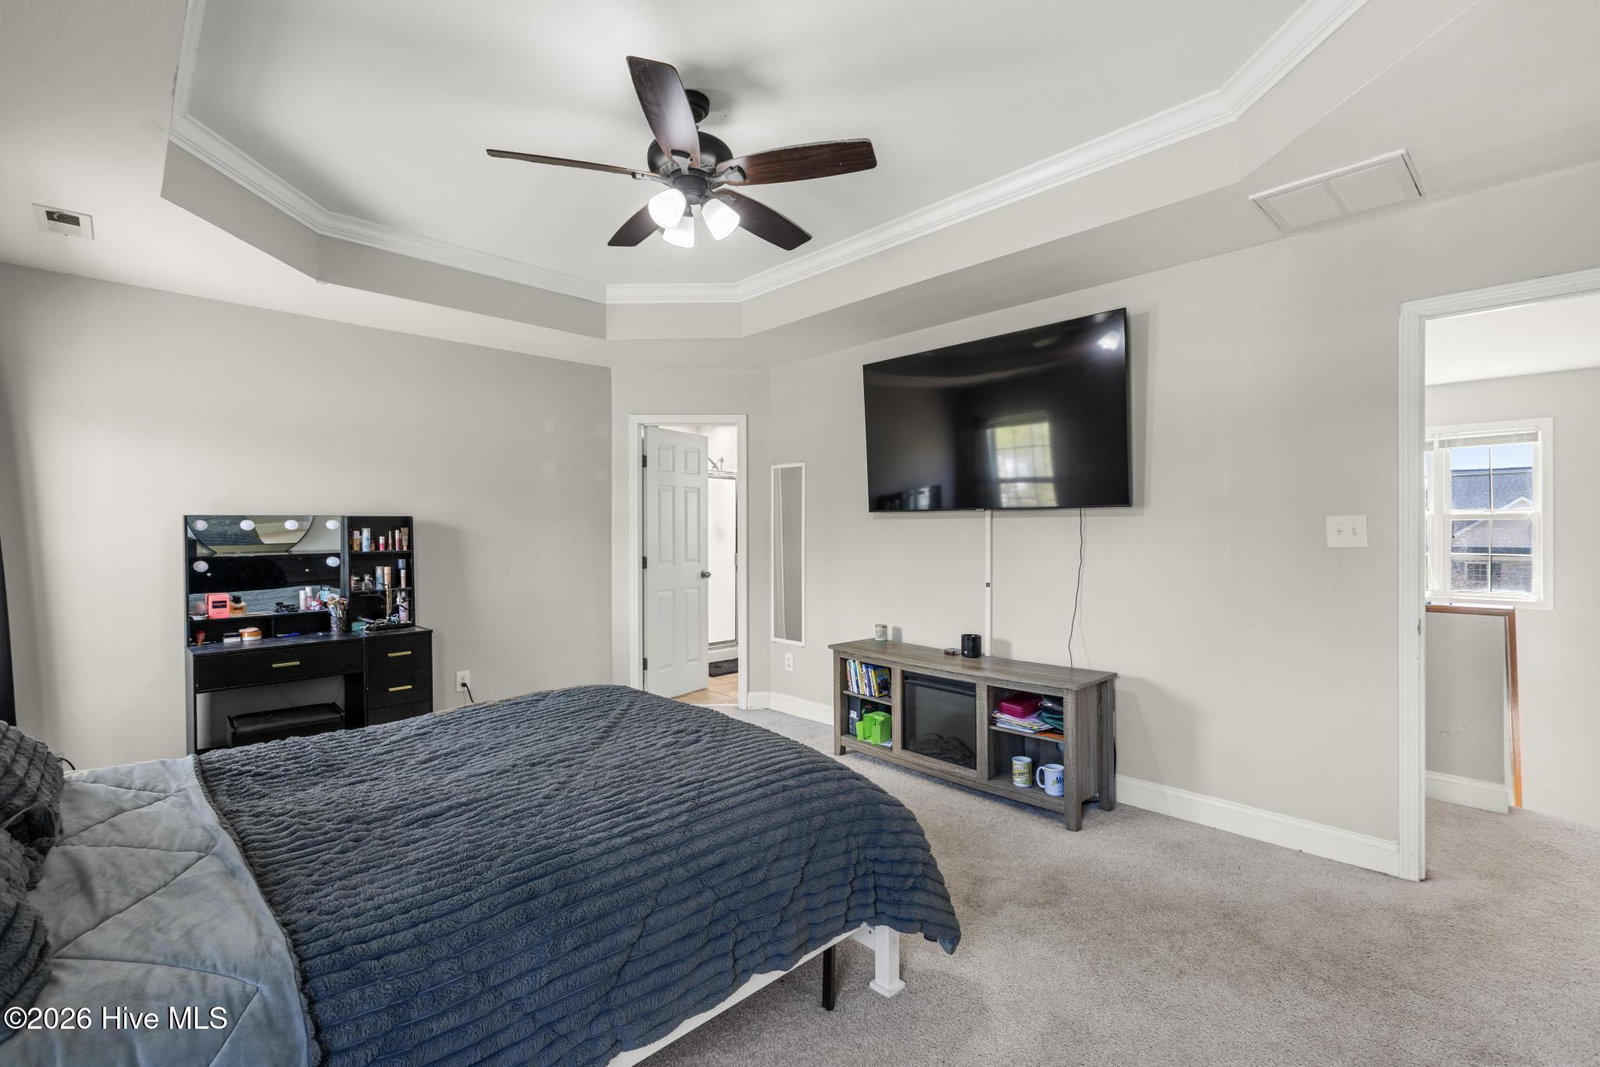
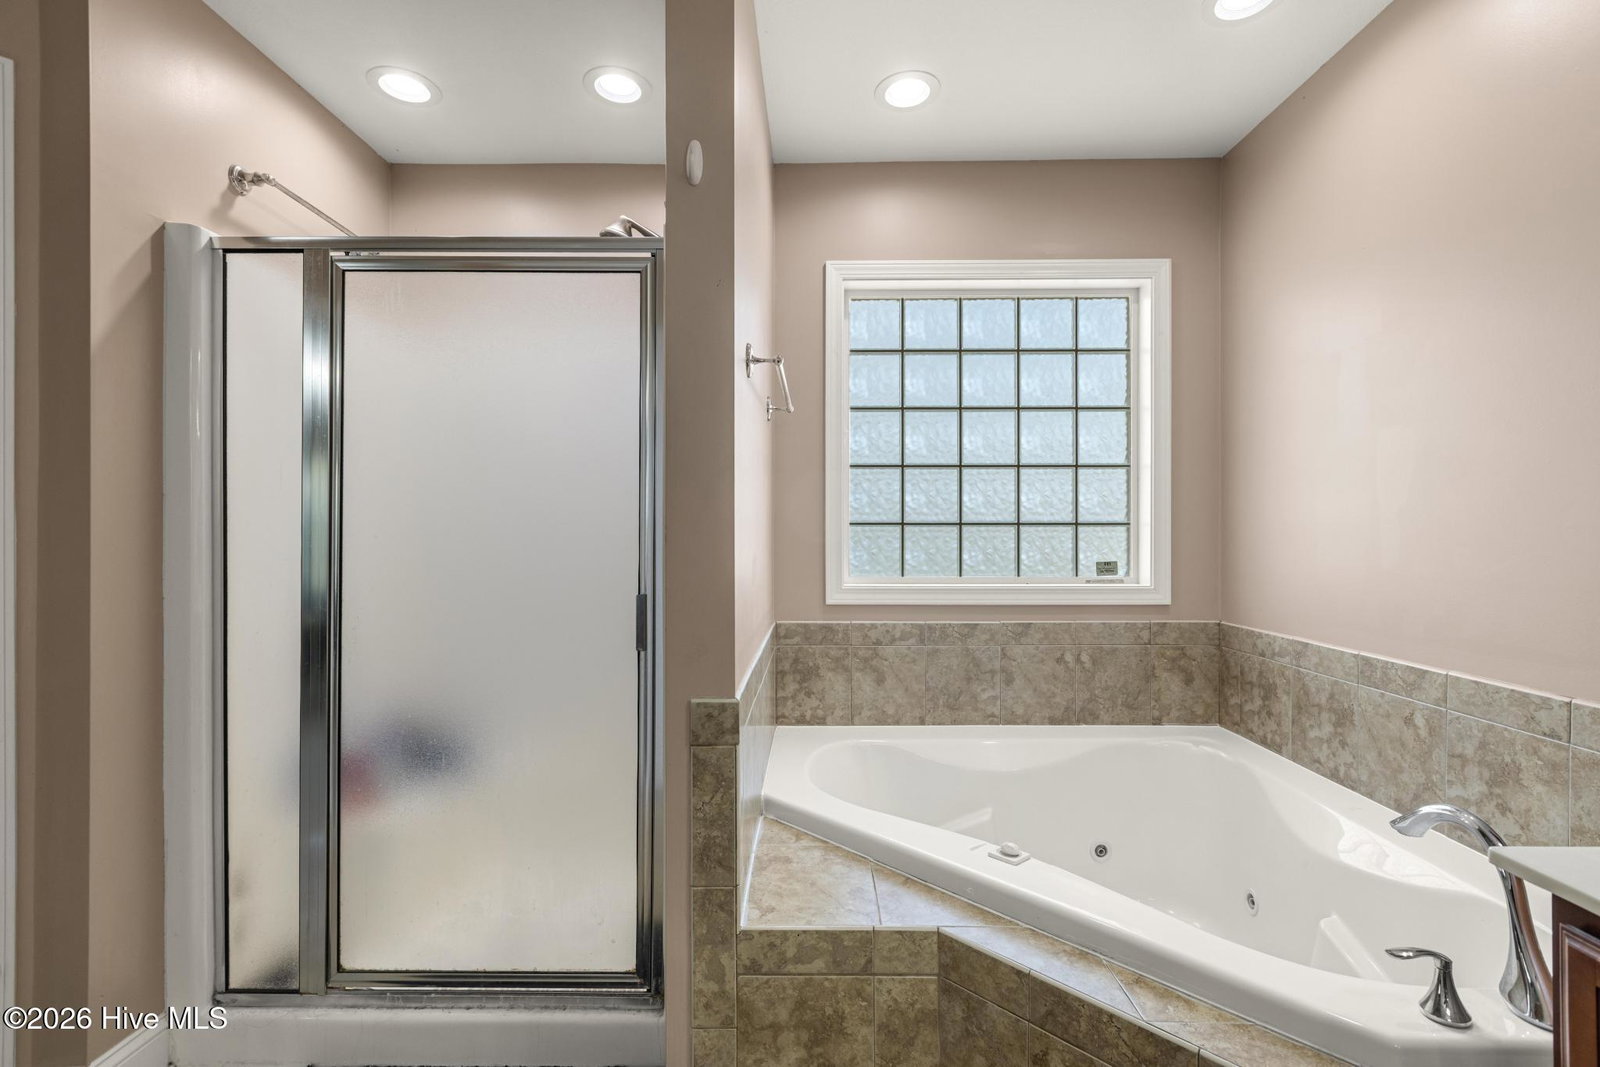
Seller offering $6,000 to use as you choose and home will be professionally cleaned before closing! Situated on over half an acre with a fully fenced yard, this 4-bedroom, 2.5-bath home offers space, function, and flexibility both inside and out. Step inside to a large foyer that opens into a well-designed main level with multiple living areas, including a flex room ideal for a home office or study. The layout flows from the kitchen and breakfast nook into the family room, with direct access to the newly replaced back deck, perfect for everyday living and entertaining. A separate dining room and additional living space offer versatility to fit your needs. Upstairs, the primary suite features a spacious layout with a walk-in shower, separate soaking tub, and walk-in closet. Three additional bedrooms, a full bath, and a conveniently located laundry area complete the second floor. The 2-car garage with high ceilings provides extra storage potential. Outside, the large fenced yard and deck create a great setting for gatherings, pets, or simply enjoying the space. Located just OUSIDE CITY LIMITS with low HOA dues, this home offers space while still being close to shopping and everyday amenities. Ask about the lender credit with the preferred lender!
/u.realgeeks.media/premierrealtygroup/custom/logo-full.png)
Additional Information
- HOA (annual)
- $100
- Available Amenities
- Maintenance Common Areas, Street Lights, None
- Appliances
- Built-In Microwave, Washer, Refrigerator, Dryer, Dishwasher, Electric Range
- Interior Features
- Walk-In Closet(s), Entrance Foyer, Ceiling Fans, Pantry, Walk-In Shower, Drapes/Blinds, Gas Logs, Walk-In Closet(s)
- Cooling
- Central Air, Ceiling Fan(s)
- Heating
- Electric, Forced Air, Heat Pump
- Foundation
- Crawl Space
- Roof
- Architectural
- Lot Information
- Open Lot
- Utilities
- Water Available
- Lot Water Features
- Other
- Water
- Public
- Elementary School
- Clear View Elementary
- Middle School
- Southwest
- High School
- Southwest
Mortgage Calculator
Listing courtesy of eXp Realty.

Copyright 2026 NCRMLS. All rights reserved. North Carolina Regional Multiple Listing Service, (NCRMLS), provides content displayed here (“provided content”) on an “as is” basis and makes no representations or warranties regarding the provided content, including, but not limited to those of non-infringement, timeliness, accuracy, or completeness. Individuals and companies using information presented are responsible for verification and validation of information they utilize and present to their customers and clients. NCRMLS will not be liable for any damage or loss resulting from use of the provided content or the products available through Portals, IDX, VOW, and/or Syndication. Recipients of this information shall not resell, redistribute, reproduce, modify, or otherwise copy any portion thereof without the expressed written consent of NCRMLS.